Changing a fabric hall between two deliveries
A change request after a delivery, a strength check that fails it, the change it recommends, and only the difference handed over.
 Nordform editorial · 3 min read
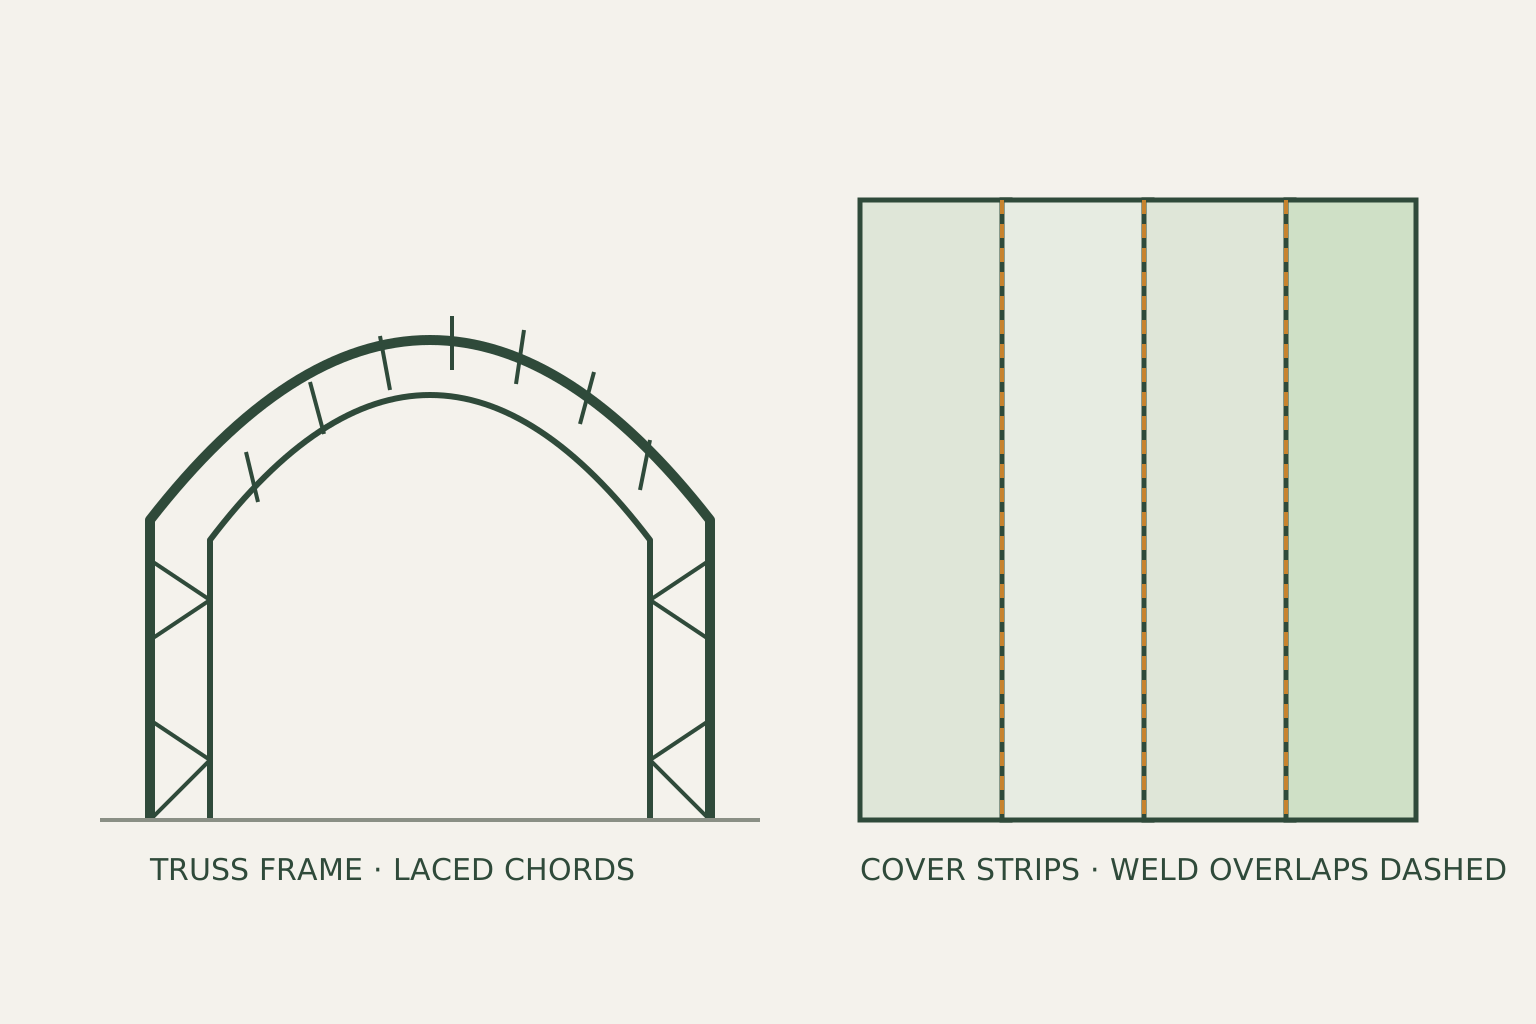
A fabric-covered hall is built from a short list of repeated pieces: arched steel frames, the steel between them, and a PVC cover cut from rolls. When a customer asks for a change after a delivery, what matters is the difference: which pieces stay, which move, what is new, what has to be made again, and what the frame does under the new loads.
We built that as a design family in Nordform, and a story you can play on the demo page: the fabric hall demo.
What the demo shows
A 15 by 30 metre hall of six bays is delivered as Milestone 1. The customer then asks for nine bays and a heavier snow load. The design takes the request as a chat message and saves it as a new version.
The frame strength check runs on that version and fails: the chords buckle under the combined snow and wind. The check states which chord tube would pass. That recommendation is sent back to the design as a message, the frame is checked again, and it passes.
The last step hands over only what changed since Milestone 1: the change list, the order of work, the cover strips to cut and which roll each comes from, the cutting patterns as DXF, and a table of the structure before and after.
What is real in it
Every number on screen is computed in your browser by the same code the workspace uses: the pieces and their identities, the cover developed flat and split by roll width, the frame analysis, the member check and the files. The story's conversation is scripted; the demo says so on screen. You can also send the hall a request of your own, such as more bays, a wider span, a heavier snow load or a tube size. A phrase reader, not a language model, places the request on the hall's inputs, and the same code computes the new hall, what changed since Milestone 1 and the frame check.
The story also shows a cost a change request can carry. Stronger chord tubes mean the standing frames are pieces made again, not pieces kept, and the change list says so before anyone orders steel.
Scope
- The part codes and steel layout rules in the demo are placeholders, ready to be replaced by a manufacturer's catalogue and cover rules.
- The strength check is a simplified member check on one interior frame, with recommended Eurocode factors and no national annex. Purlins, rails, gable posts and bracing are checked as simple members; gable frames, bases, connections and the fabric are not assessed. The check is advisory, and approval comes from an engineer.
- Cutting patterns are compensated when you enter values from a biaxial test of the fabric. Without them the patterns are cut uncompensated, and the check says so.
- The tube sizes and loads in the demo are chosen for the story.
- The door, the concrete pad and the yard are drawn for the picture and appear in no count or file.
In the workspace, any version of a project can be marked as delivered. Later versions are compared with it on the Deliver sheet, with the same files the demo hands over.